Architecture · historic drawings
The drawing table.
Thirteen exact extracts from the recovered ARCHETYPE drawing sets, cropped without redrawing. Sheet dates vary; the latest construction revision is unconfirmed.
Historical comparison
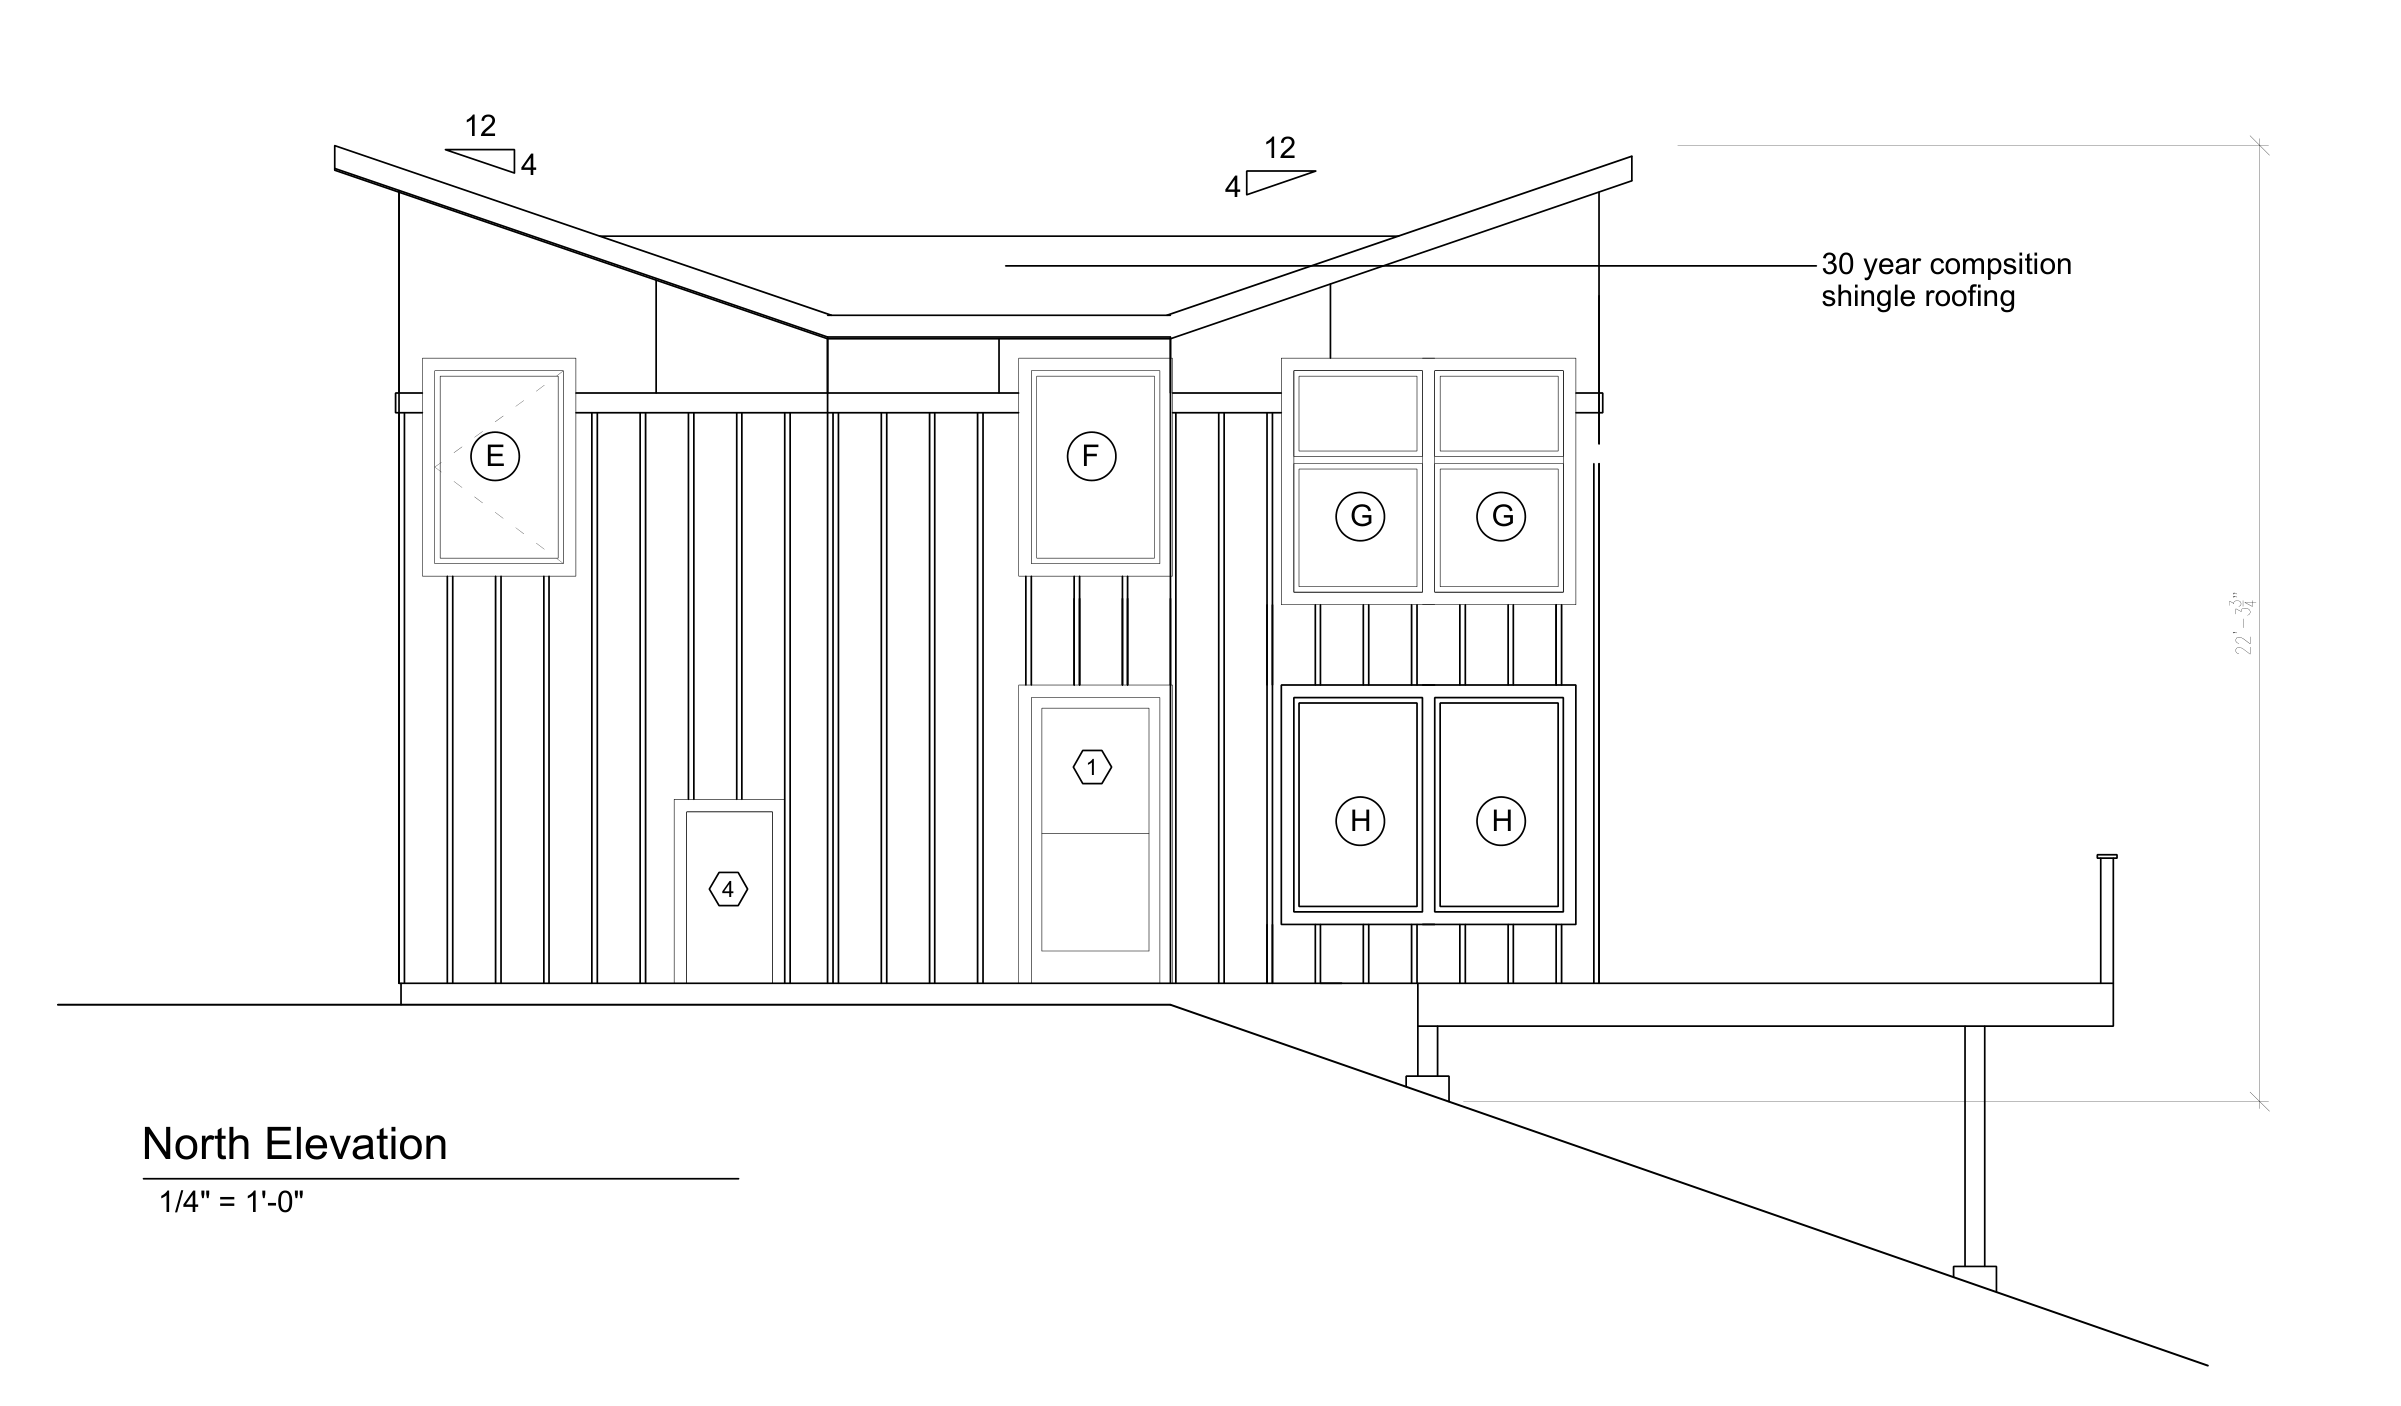
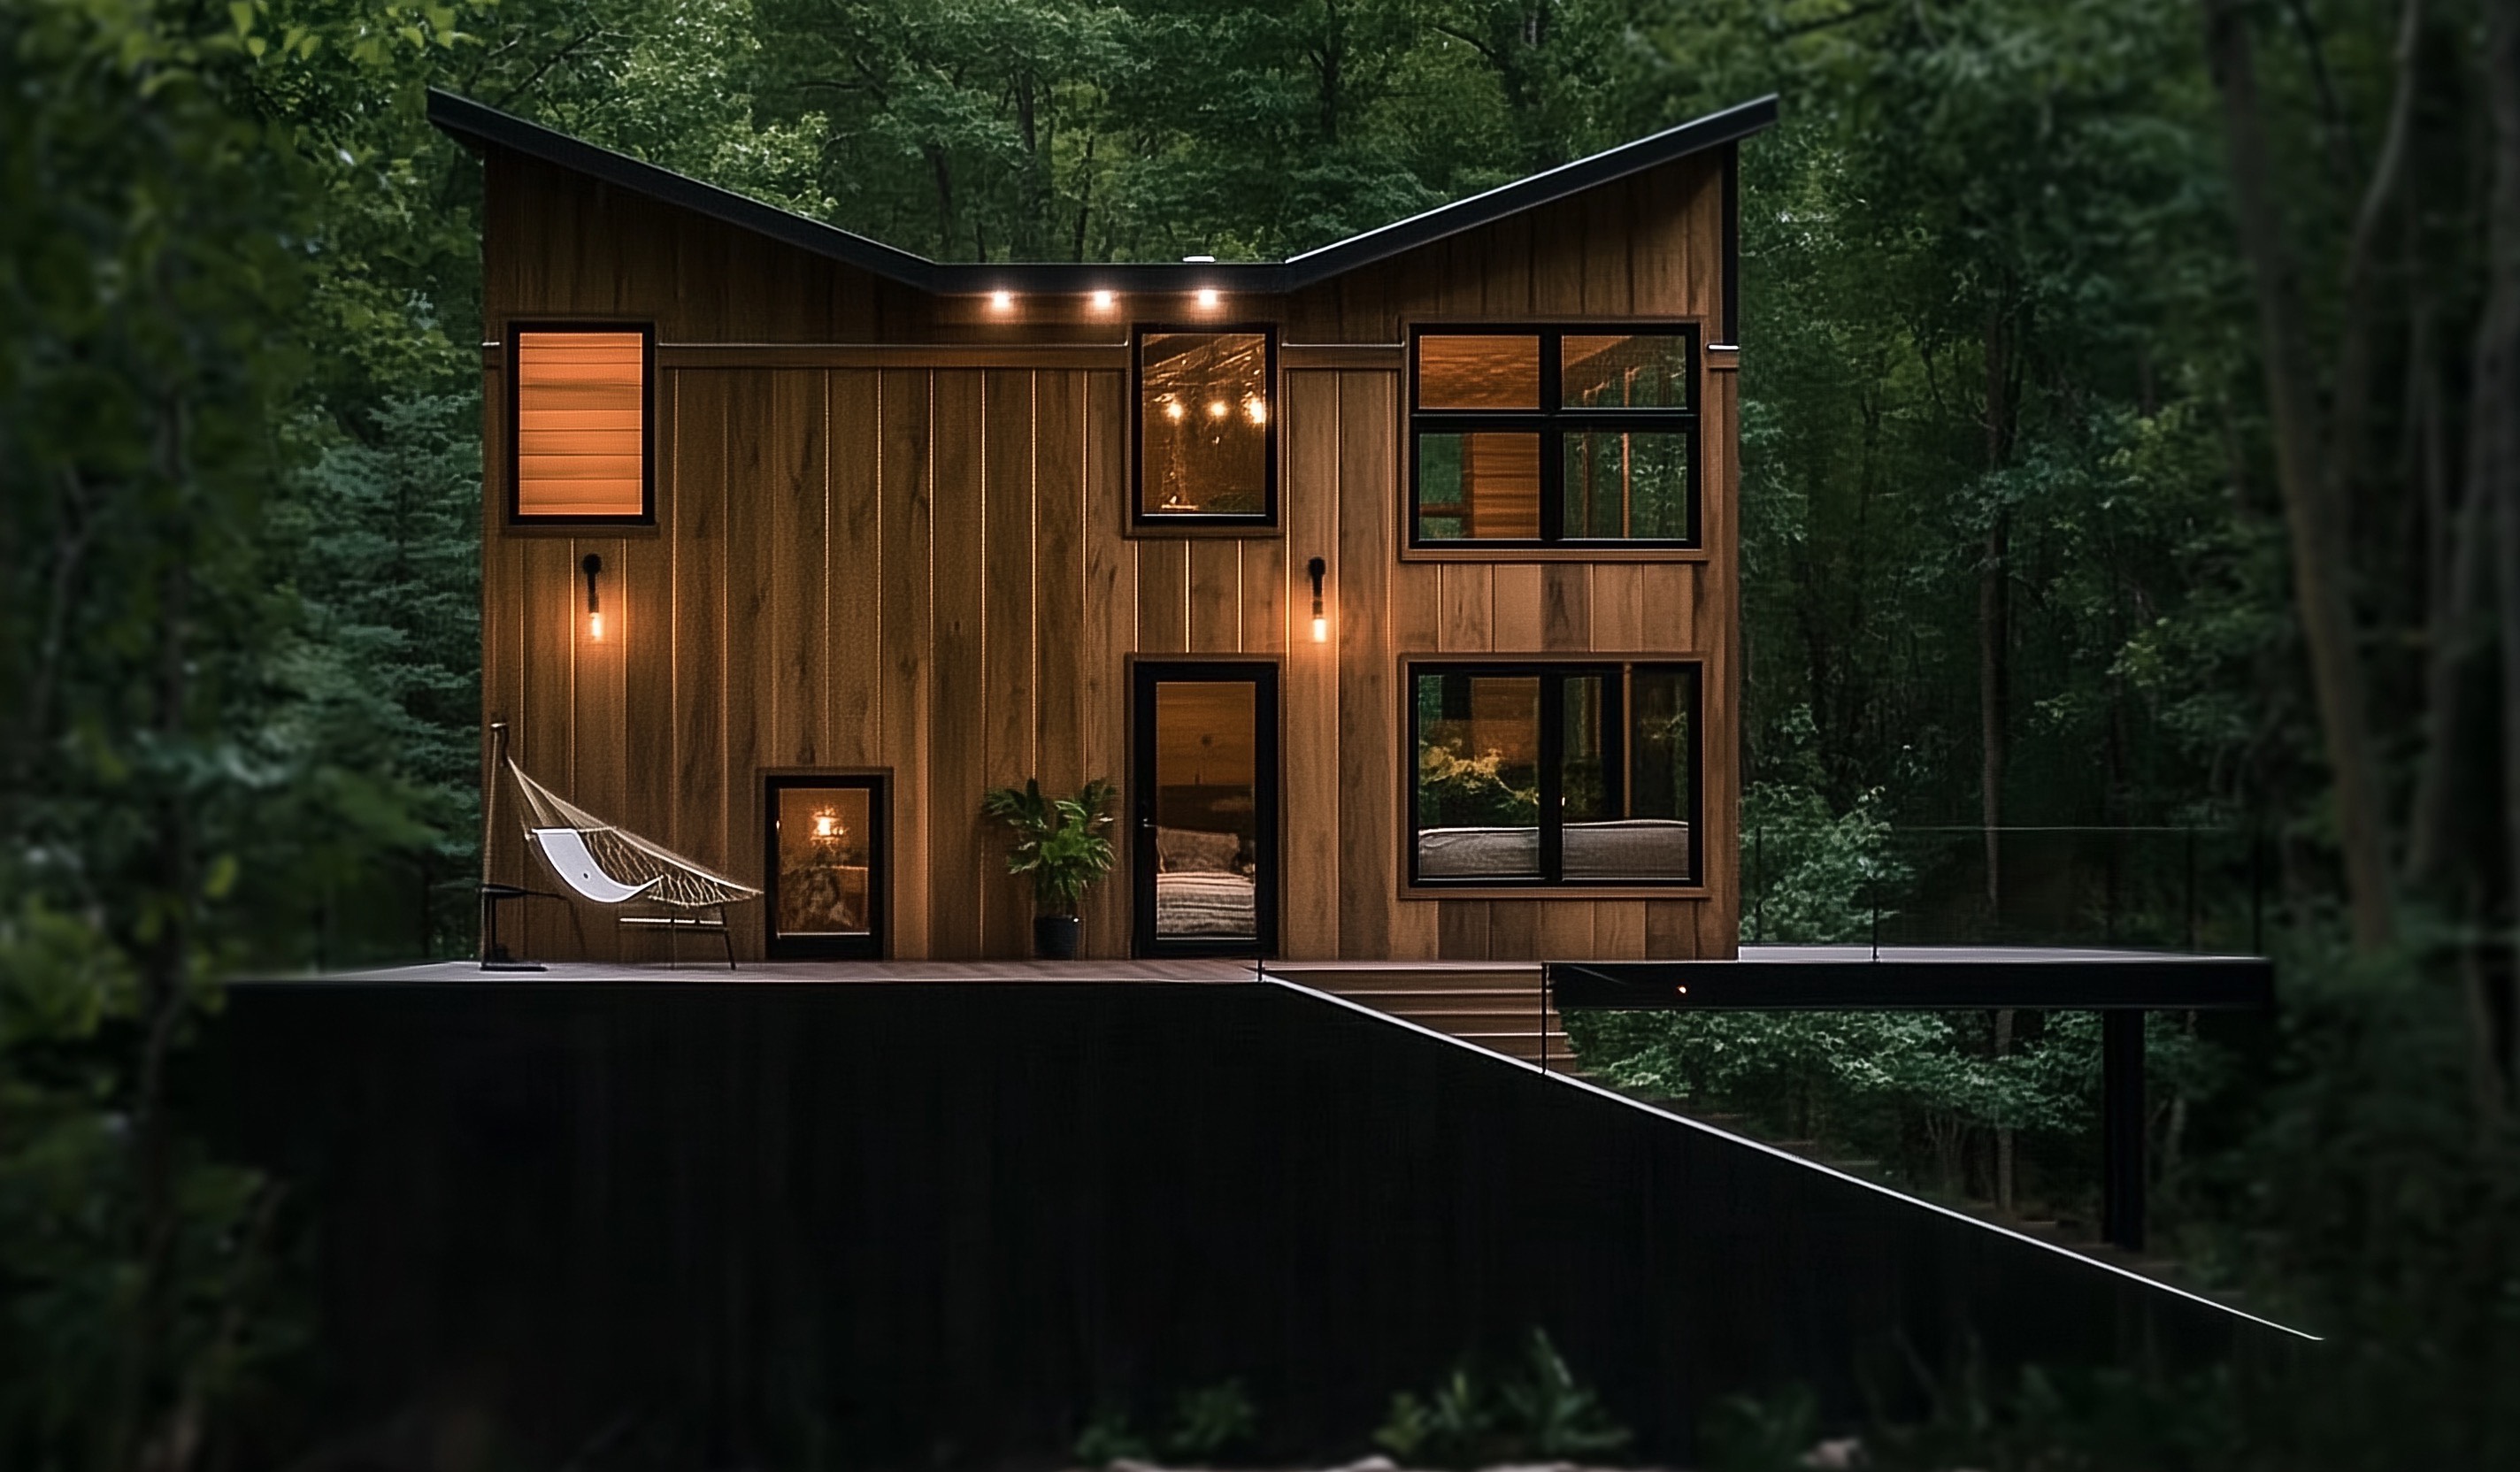
Cabin 6 north elevation beside the July 2025 render.
Related studies shown side by side. Not a registered overlay and not proof of geometric agreement. The drawing outranks the render.
From the drawings
Material and form notes.
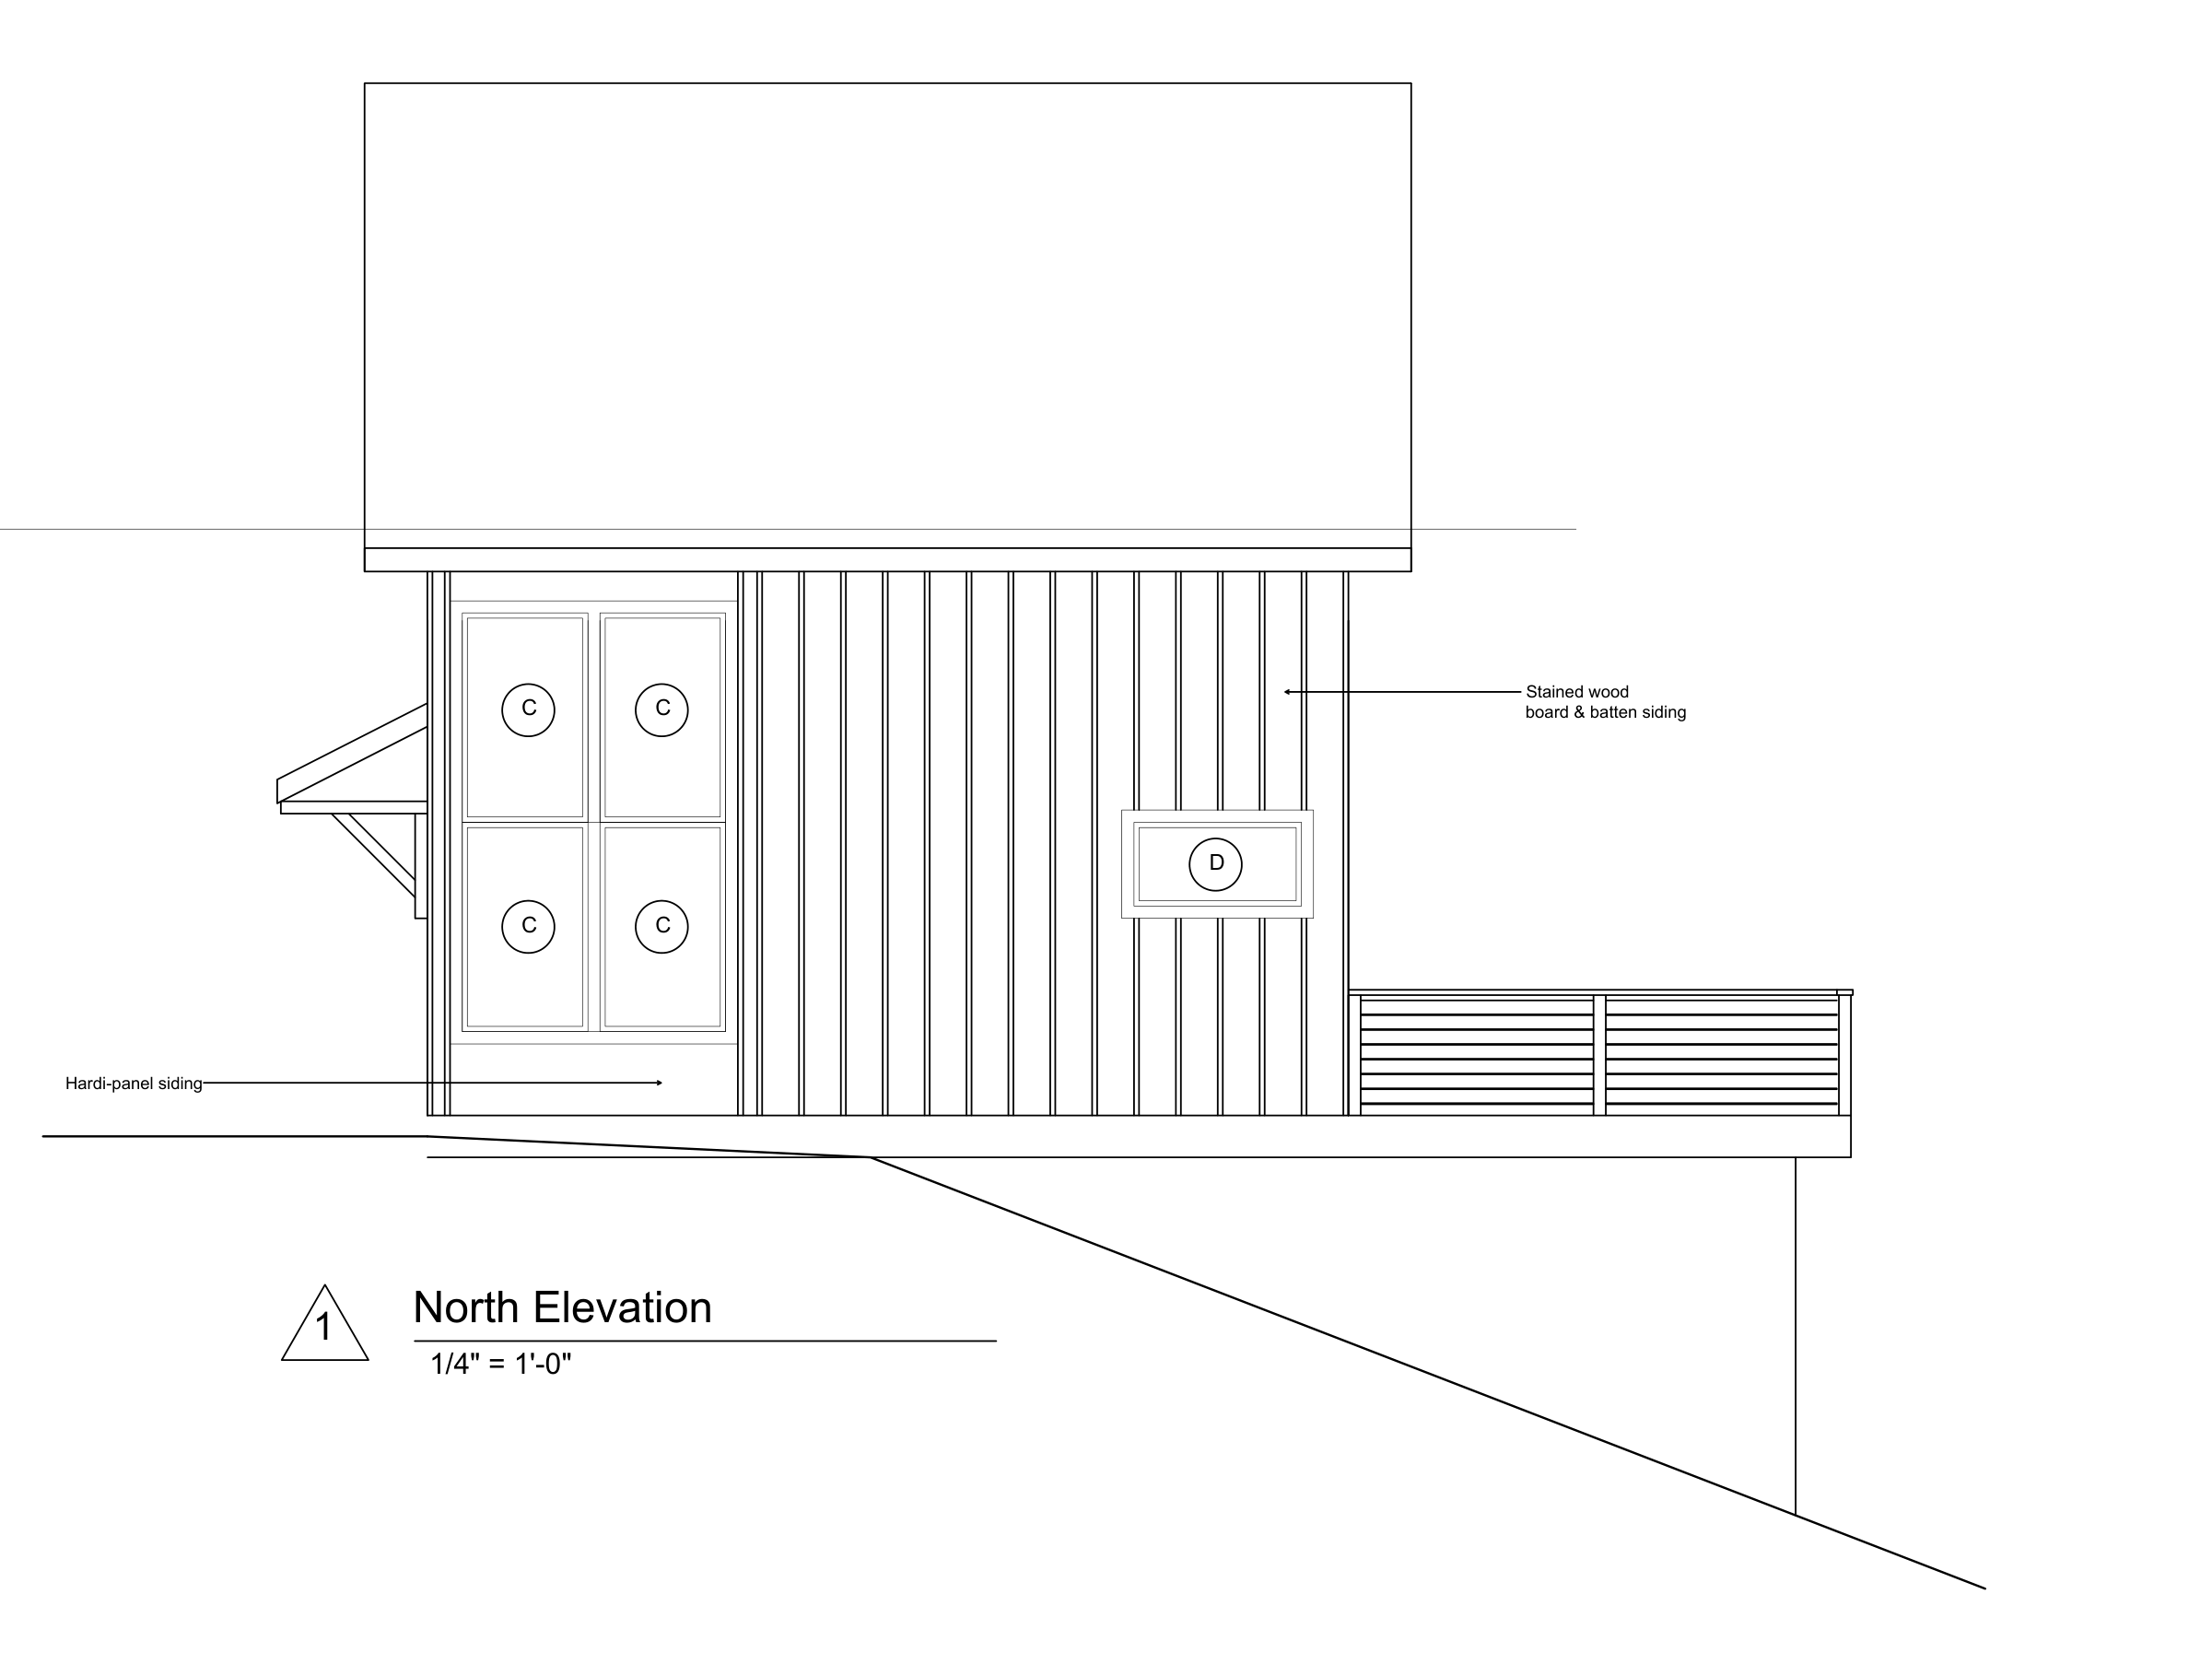
- Cabin 1 A-4 depicts a single-pitch roof, vertical board-and-batten and grouped glazing.
- Cabin 6 A-4 depicts opposing roof slopes with a lowered central portion. The recovered 2025 image broadly echoes this form but is not a validated model.
- Cabins 1–5 plan A-3 states 396 SF main floor and 104 SF loft. Cabin 6 plan A-3 states 490 SF main floor and 108 SF loft. These are historic drawing values, not verified as-built areas.
- Cabin 1 A-4 calls out stained wood board-and-batten plus Hardi-panel/Hardi-plank; Cabin 6 calls out fire-rated Hardi-panel/plank-and-batten and composition shingle roofing. Do not substitute all-cedar or metal-roof specifications.
- Cabin 6 includes an ADA bathroom drawing, but construction compliance and guest accessibility claims have not been verified.
- The source drawings include hem/fir ceiling notes. Material callouts vary between dated sheets; confirm against the latest issued set.
Historic drawing values, not confirmed built areas, capacities or finishes. Neither form is an A-frame. Site and utility plans are intentionally not published here. 13 extracts total.